
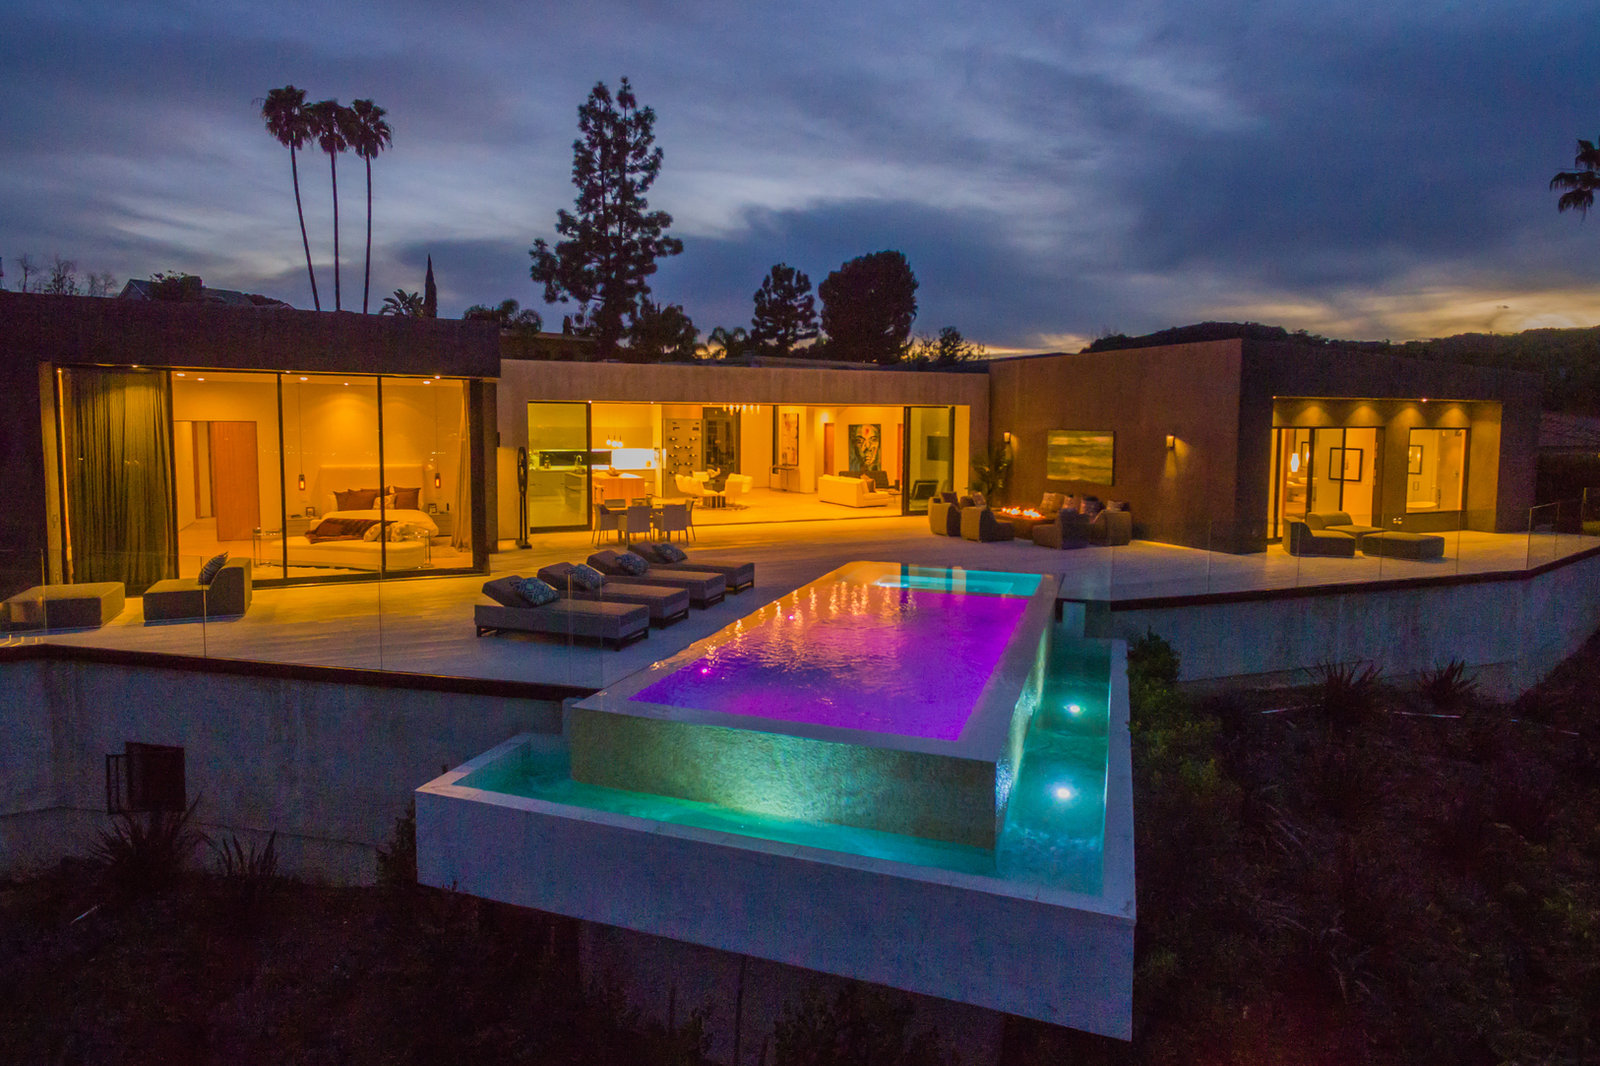
A Miami home project begins well before construction. Whether you are considering an addition, a renovation, or a new residence, the early work is about turning an appealing idea into a clear brief. That means understanding both what you want to change and what the property will allow.
Start with the property's jurisdiction
A Miami mailing address is not enough to identify the office responsible for a project. Miami-Dade County explains that municipalities have their own building officials for work within their boundaries. Establish which authority handles your address before relying on a permit checklist or advice from another neighborhood. Miami-Dade: How to apply for permits.
For your first conversation, gather the address, available survey, existing plans, and a plain-language description of the proposed work. A kitchen refresh, an addition, and a new pool create very different questions. Being specific makes that conversation more productive.
Read the property before redesigning it
Look at the existing layout, access, outdoor areas, and available records before deciding what stays and what changes. Ask your project team which conditions need further investigation. Existing drawings are a useful starting point, but they should not replace an assessment of what is actually there.
Flood information also belongs in the early research. Miami-Dade describes an elevation certificate as a way to understand a home's elevation in relation to its flood zone. If flood-related requirements may affect your project, ask the relevant building authority and design professionals to review the property's information before the scope is finalized. Miami-Dade: Elevation certificates.
Define a scope that can be discussed clearly
Write down the rooms and systems you want to change, the problems you are trying to solve, and the features you would like to retain. Separate essentials from optional improvements. Include practical questions: Will you occupy the home during construction? Where can materials be delivered? Which spaces need to remain usable?
This level of detail creates a stronger starting point for proposals. When comparing them, look beyond the total: compare the work included, assumptions, exclusions, and items still awaiting a selection. A lower figure is difficult to interpret if it describes a different project.
Build a sequence before choosing a finish date
Discuss design decisions, approvals, selections, procurement, and construction as connected steps. Ask which decisions must be resolved before the next stage can begin. Confirm product availability with suppliers rather than assuming that an item pictured online will be ready when needed.
There is no single schedule that fits every Miami home. A useful plan identifies the dependencies and unresolved questions for the specific property, then revisits them as information becomes clearer.
Make the first meeting useful
Bring a concise brief, the records you have, a few reference images, and your biggest questions. The aim is to leave with a clearer understanding of what needs investigation, who will handle it, and which decisions come next.
The strongest starting point is a well-defined project. Design choices become easier to evaluate when they sit within that understanding.